Home construction projects require a lot of trust in your builder throughout the process. But how do you know if the project is running as it should?
With many stages involved in a construction project, it’s important to understand what to look out for at each one. As the build progresses, there is also the risk that some construction work may become hidden or covered by subsequent works or installations. That’s where construction progress inspections come in. Having a number of inspections conducted at key construction stages can help prevent hidden problems from manifesting after you move in.
Identifying issues early makes them easier to rectify, reducing the time and money spent on potentially costly fixes. Regular construction inspections keep you in control.
We’ve written this article to provide you with an inspection checklist to ensure new-build projects align with construction best practices so you can stay in control.
Your new construction phase inspection checklist
1. Foundation and slab
A slab inspection is conducted after formwork and steel mesh are installed, before the concrete pour. This allows us to check the foundation before the concrete sets, ensuring proper reinforcement, thickness and compliance with engineering plans to prevent cracks and structural failures.
A construction inspection at this stage should include:
- Penetration locations: Confirm approximate building layout and positioning of slab penetrations and services.
- Footings, beams and pads: Verify correct depth, width, placement and presence of all footings, beams and pads in accordance with structural plans.
- Materials compliance: Check that materials are correctly sized, undamaged and installed in the correct locations.
- Steel reinforcement placement: Ensure reinforcement is correctly positioned, adequately supported and compliant with structural specifications.
- Plumbing and services pre-installation: Confirm all plumbing, drainage and service conduits are correctly located before the slab pour.
- Vapour barrier and termite protection: Inspect membrane integrity and confirm compliant installation of termite protection systems if applicable.
2. Framing and structure
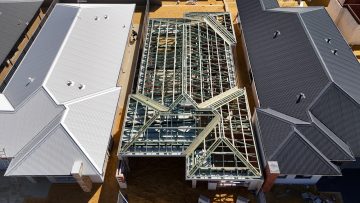
The frame stage inspection is carried out once the brick walls and structural elements are in place, and before internal linings or external finishes conceal critical components. During this stage, we verify that structural masonry, roof framing and connections meet engineering requirements and comply with Australian building standards.
A construction inspection at this stage should include:
- Brickwork and masonry compliance: Check that walls are level and plumb, mortar joints are consistent, articulation joints are correctly installed and brickwork aligns with approved plans.
- Wall ties and cavity construction: Ensure wall ties are correctly spaced and installed, and that wall cavities are clear and compliant to reduce moisture risk.
- Lintels and load-bearing elements: Inspect lintels, beams and other structural components for correct sizing, placement and support over openings.
- Roof framing and tie down systems: Verify roof trusses or timber framing are correctly positioned, spaced and securely anchored to supporting walls to meet wind rating requirements.
- Structural connections and load paths: Confirm brackets, bolts and fixings are correctly installed and that there is continuous load transfer from the roof through the walls to the footings.
- Workmanship and compliance with plans: Review overall construction quality and compare completed works with engineering drawings to identify any deviations or visible defects.
3. Waterproofing and roof cover
During this stage, a waterproofing and roof cover inspection is conducted. Structural walls and roof framing are assessed during earlier stages, before they are concealed.
A construction inspection at this stage should include:
- Wet area waterproofing: Inspect membranes in bathrooms, laundries and other wet areas prior to tiling to confirm correct application, coverage, sealing at junctions and compliance with Australian standards.
- Penetrations and junctions: Ensure waterproofing around pipes, wastes and wall floor junctions is properly sealed and protected.
- Roof cover installation: Inspect roof covering materials for correct installation, alignment, fixing and overall workmanship in accordance with manufacturer specifications.
4. Practical completion
The practical completion inspection is the final one before handover. During this stage, we ensure all finishes, fixtures, and systems meet quality standards, identifying any defects before you take possession of your new home.
A construction inspection at this stage should include:
- Walls, ceilings and finishes: Inspect for cracks, dents, uneven surfaces and overall workmanship, including paint coverage and finish quality.
- Windows and doors: Check alignment, smooth operation, seals, locks and any visible damage or scratches.
- Fixtures and fittings: Ensure correct installation and operation of taps, sinks, cabinetry, handles, appliances and other installed items.
- Tiling, wet areas and flooring: Inspect tiles and grout for alignment, hollow spots and finish quality. Check flooring for damage, lifting edges, squeaks and consistency of finish.
- Electrical and lighting: Confirm functionality of power points, switches and lighting, with basic operational checks.
- External works and finishes: Inspect render, brickwork, external paintwork and general site condition.
Get peace of mind with BestWest
Stay in control of your build with qualified, independent inspections at every key milestone. BestWest Building Inspections helps you uncover minor defects and compliance concerns early, so you can address them before they become bigger problems.
Contact us for an instant quote and arrange your construction progress inspection package.